Underground containers
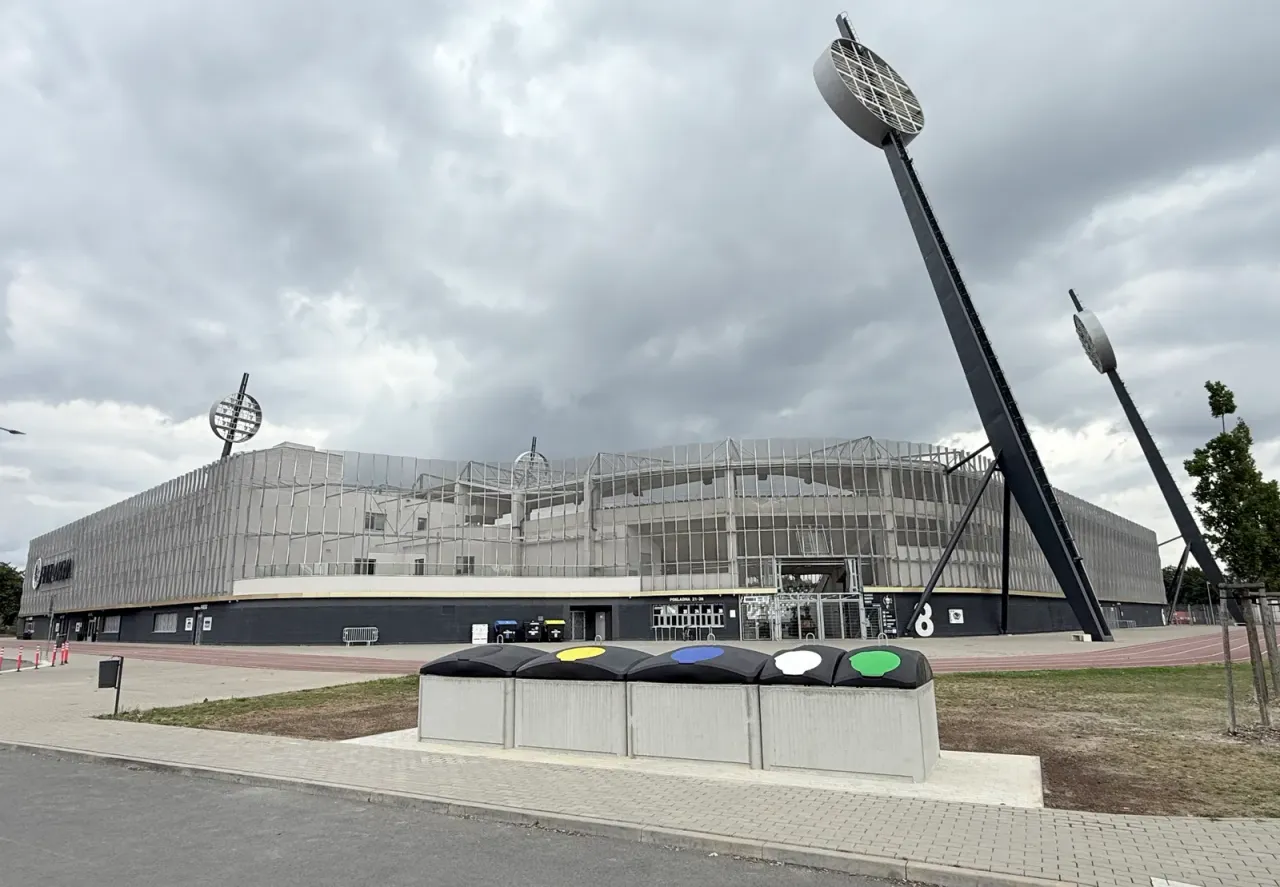
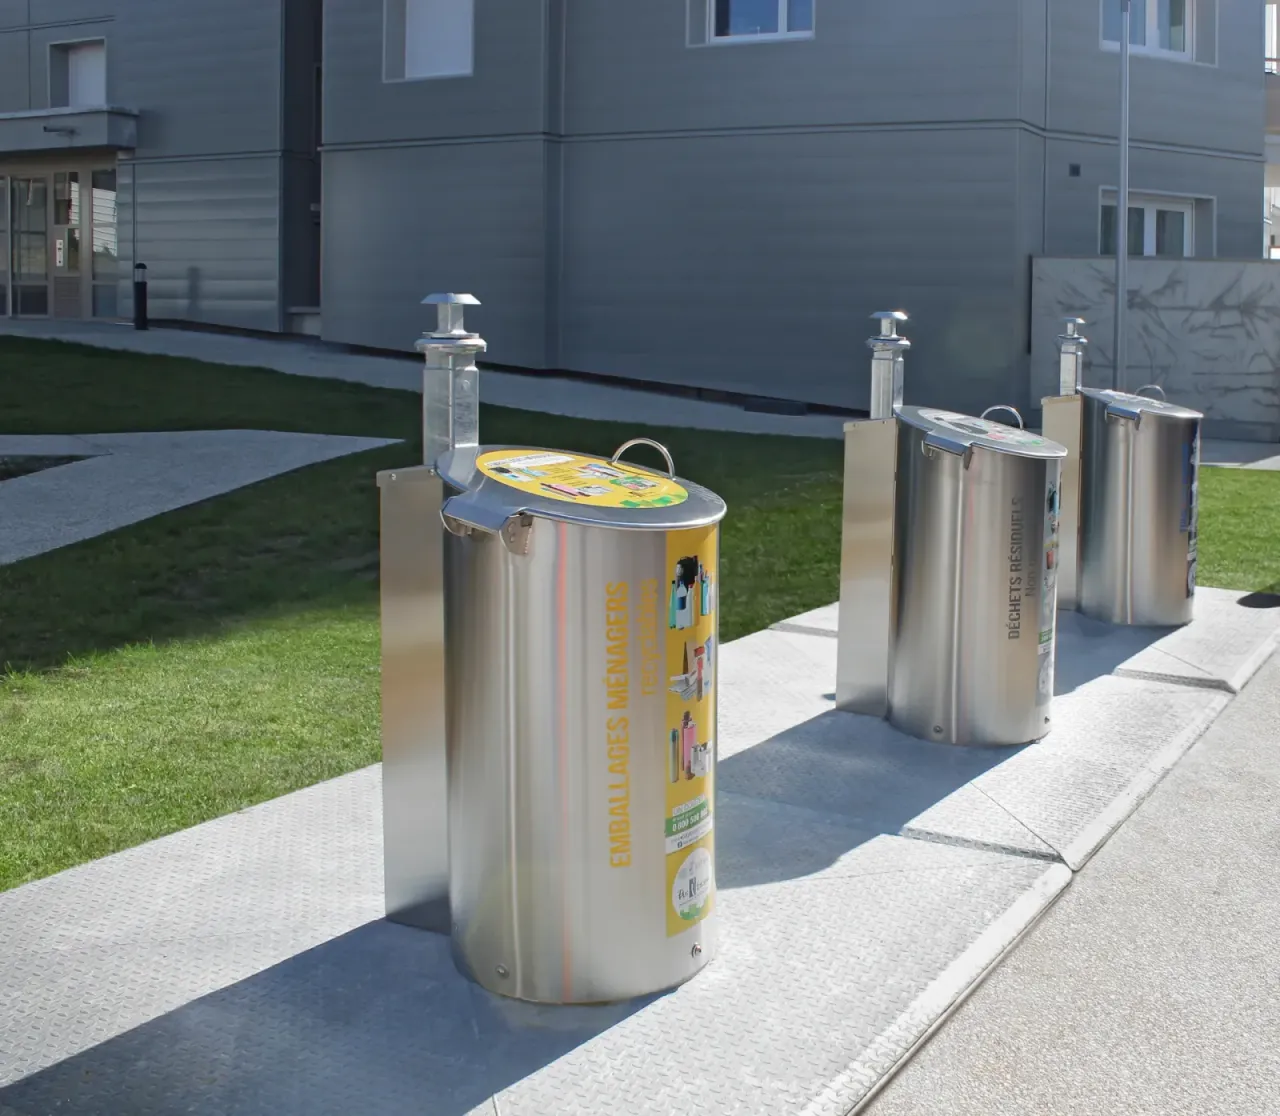
We build eco-islands with underground bell containers from 3 to 5 m³ for tidy drop-off with minimal visual bulk.
Discover more

Guides and resources
Capacity, streams, layout, traffic, collection vehicles and emptying systems for a neighbourhood eco-island. Bunder technical guide to design.
Designing a neighbourhood eco-island means organising a collection point so that containers, users, vehicles and emptying operations work as one system.
The location, container capacity and deposit method matter, but they are not enough. A configuration that looks suitable can become awkward if the collection vehicle cannot operate properly, manoeuvring space is insufficient or volume does not match what is actually deposited.
Design should therefore start from the service you want to run and only then move to container choice.
Bunder offers underground, semi-underground and above-ground systems for neighbourhood collection, including underground bells, hydraulic platforms for bins and semi-underground containers in various configurations.
In everyday sector language, a neighbourhood eco-island is an organised point on the territory where one or more containers for the different separate collection fractions are concentrated.
ARERA uses the concept of “proximity” collection to distinguish this model from door-to-door and street collection, including systems based on access-controlled eco-islands.
It is important not to automatically equate a neighbourhood eco-island with a recycling centre (centro di raccolta).
The recycling centre regulated by Italian Ministerial Decree of 8 April 2008 is a facility subject to specific rules on design, management and acceptable waste types.
A proximity island can instead consist of a set of containers for normal urban collection organisation on the territory.
The distinction matters especially when a municipality or operator must define the project correctly, the collection model and any compliance linked to the intervention.
The first mistake to avoid is starting from the container.
Before choosing an underground bell, a platform for bins or a semi-underground system you must define how the collection point should work.
The initial questions are relatively simple:
Technology choice comes after.
Bunder offers, for example, underground bells in 3, 4 and 5 m³, platforms for 1,100 and 1,700 litre bins paired with rear-loading collection, and platforms for stationary 2,400 and 3,200 litre bins for side-loading compactors. Semi-underground systems are also available with capacity up to 5,000 litres depending on configuration.
These configurations are not equivalent. Their choice must follow service organisation.
Container capacity is one of the first elements to size, but it should not be defined simply from available space.
A serious project must start from service data.
Particularly useful inputs are:
If the project concerns a municipality with a strong tourist component, sizing based only on average annual quantities may not represent peak periods correctly.
The same issue can arise in areas with second homes, commercial zones, hospitality or neighbourhoods with strong seasonal variation.
Increasing available capacity can allow less frequent emptying, but that does not automatically make it the most convenient solution.
A larger container takes space, requires specific handling and must stay compatible with the vehicle used for emptying.
Conversely, insufficient volume can lead to frequent fill levels, extra runs and greater pressure on the service.
Design should seek a balance between available capacity and operational frequency.
ISPRA has highlighted, in its technical standards for urban hygiene services, the importance of sizing the collection network in relation to service organisation and the fractions involved.
A proximity island can consist of a single container or a layout for several fractions.
The island composition depends on the collection model adopted and service objectives.
For separate collection, local needs may include fractions such as:
The choice should not be made only from the number of fractions available.
Each fraction differs in production, volume, collection frequency, deposit method and emptying systems.
Organics, for example, has different needs from glass or cardboard. For this reason Bunder offers semi-underground configurations dedicated to the organic fraction, as well as systems for other fractions.
This is probably the most important step in the whole project.
The collection system must be compatible with the available vehicle and the operator’s operating methods.
An underground bell, for example, can be emptied via dedicated lifting systems. Bunder solutions include 3, 4 and 5 m³ bells moved with loaders, conventional press containers or bilateral automatic systems.
A different approach uses hydraulic platforms.
For 1,100 or 1,700 litre bins Bunder provides hydraulic platforms usable with conventional rear-loading compactors. For stationary 2,400 or 3,200 litre bins, platforms are available for side-loading compactors.
The choice must answer a concrete question:
Which vehicle must reach the island and what operations must it perform to empty it?
If there is no precise answer, sizing of the collection point is not yet complete.
The same technology can be appropriate on one street and a poor fit on another.
Carriageway width, parking, junctions, whether the vehicle can stop and the need to keep traffic flowing during collection directly affect the solution.
Bunder indicates, for example, wheeled bins on underground platforms as particularly suited to narrow streets and historic centres, while stationary underground bins for side collection are indicated for streets with easy through traffic.
This distinction matters because road layout is not only about user access.
The vehicle must be able to:
The project must therefore consider the vehicle’s real path, not only the container position on the plan.
When discussing available space, you should not consider only the container footprint.
An underground island includes several elements.
Depending on configuration, you may need:
For underground bin platforms, Bunder describes for example a system consisting of a monolithic reinforced concrete shell, pantograph electro-hydraulic platform, outer platform, electric pump, deposit chutes and control unit.
The island plan must therefore be developed considering the whole system.
When the solution extends below street level, design cannot stop at the surface.
Before construction you must verify site-specific conditions and, where relevant, the presence of:
Space that looks free at the surface does not mean the same space is usable for an underground system.
This phase should be addressed before finally defining position and size of the island.
For works on public land, applicable urban planning, building, road and local requirements must also be checked.
There is no identical authorisation process for every municipality and every configuration. It is therefore better not to treat administrative procedure as a standard step identical in all projects.
A well-designed island must also work for residents.
The deposit point must be recognisable and usable without creating conflict with traffic or pedestrian flows.
Depending on context, consider:
This aspect becomes especially important when many people use the island or when the collection model includes access via electronic systems.
Bunder solutions can be integrated with hardware and software for access control and fill-level monitoring.
Access control should not be assumed necessary by default.
It can be useful when the operator or authority needs to:
Usefulness depends on the organisational model.
In an area freely accessible to the whole population, the same level of control planned for a point dedicated to certain user categories may not be needed.
A second technological function concerns fill level.
Bunder indicates the possibility of installing hardware and software to monitor levels in underground, semi-underground and above-ground containers.
The value of this technology depends on how the operator uses the data.
A sensor installed without an organisational process that uses the information delivers limited benefit.
The question to ask is therefore:
What will the operator do when the system reports that a container is reaching the programmed fill level?
Data has value when it is linked to route planning, emptying schedules and service verification.
Not every area must necessarily be served by a fully underground system.
May be considered when the aim is to concentrate significant capacity below street level, limiting visible footprint and using specific emptying configurations.
Bunder offers underground bells and hydraulic platform systems with different collection methods.
Can represent a middle ground.
Part of the container stays below ground while a portion remains visible.
Bunder offers semi-underground systems in polyethylene and steel, also for peripheral areas, service zones, rural and mountain contexts, ports and marinas.
May be evaluated when site characteristics make underground works inconvenient or impractical.
Bunder also includes above-ground containers for neighbourhood collection in its range.
Sound design is not deciding in advance that the island must be underground.
It is verifying which configuration best matches territory conditions and service organisation.
The collection point must work daily but also be inspectable and maintainable over time.
During design it is worth considering:
Design should therefore assess not only purchase cost.
For an operator who will use the system for many years, overall operation over time is more useful.
One advantage of designing a proximity island is the possibility of a configuration coherent with vehicles already available.
That can reduce the need to change the fleet and the collection system at the same time.
Compatibility should not be taken for granted.
Before defining the island it is worth verifying:
For Bunder solutions, this relationship is explicit: different underground systems are intended to work with rear compactors, side compactors or vehicles with lifting systems.
When the proximity island is part of a public supply or a wider urban hygiene project, design must also align with tender documentation.
For urban waste collection and transport services and for supply of containers and related equipment, specific Minimum Environmental Criteria exist. Italian Ministerial Decree of 23 June 2022 no. 255 regulates, among other aspects, award of collection and transport services, cleaning and sweeping, and supply of containers and equipment for urban waste collection.
This does not mean every technical feature of an underground island is automatically prescribed by the CAM.
It means that in a public procedure, design must be checked against the technical and environmental framework applicable to that supply.
For a contracting officer or technical office this is a step to address before publishing tender documents, not during product purchase.
A simple plan with the island outline is not enough.
Project representation should show how these move at the same time:
It is useful to show at least:
Deposit area
Where users stand and from which direction they reach the containers.
Operational area
Where the vehicle must position during emptying.
System footprint
Shell, containers, platforms, above-ground elements and accessories.
Paths
Vehicle access and exit routes when needed.
Interferences
Parking, pavements, trees, street furniture, signage and other elements in the area.
This type of design catches many problems before installation.
One of the most common errors is choosing the container before defining the collection system.
Another is sizing the island on nominal capacity without analysing actual collected quantities.
It is also risky to consider only container footprint and neglect space needed for vehicle operations.
Aspects to verify also include:
A choice that looks correct on paper can become inefficient if designed without daily operation in mind.
For a municipality, operator or designer, this sequence can help:
1. Define the users
How many people or activities will use the collection point?
2. Analyse quantities
What volumes are collected per fraction?
3. Define frequency
How often must emptying take place?
4. Identify the fleet
Which vehicles and lifting systems are already available?
5. Analyse the site
What are road layout, space, utilities and soil conditions?
6. Choose the configuration
Underground, semi-underground or above ground. Bell, platform or other solution.
7. Draw operations
How do users arrive? How does the vehicle work? Where does emptying happen?
8. Evaluate technology
Access control, fill sensors or digital systems only when coherent with the management model.
9. Check the administrative framework
Planning, building, roads, public land, local rules and tender documents.
10. Assess long-term management
Maintenance, spares, technical access and operating costs.
This sequence reduces the risk of making container choice the starting point of a project that should start from the service.
There is no universally best configuration.
An underground bell may be interesting when large volumes are required and the collection system has vehicles and equipment compatible with lifting.
A platform for wheeled bins may suit when the project must stay strongly compatible with rear-loading collection, including in more constrained road contexts.
A platform for stationary bins may be evaluated when the service has side-loading vehicles and the area allows the required operations.
A semi-underground container may be considered when you want high capacity with part of the system above ground level.
In other cases an above-ground system may be more rational.
The decision should be based on territory, logistics and the collection model.
There is no standard price. Cost depends on container type, capacity, number of fractions, system configuration, site works, emptying systems, any electronic systems and area conditions.
It depends on fractions collected and quantities from users served. There is no standard number valid for all territories.
Capacity must be sized from collected quantities, emptying frequency, fractions and service organisation. The Bunder range includes different capacities, including underground bells in 3, 4 and 5 m³ and platform systems for 1,100, 1,700, 2,400 and 3,200 litre bins.
Space depends on configuration. You must consider not only container volume but shells, platforms, drop-off points and area needed for collection operations.
It can be an option to evaluate, but choice depends on road layout, space, utilities, site conditions and collection system. Bunder indicates specific configurations for narrow streets and historic centres.
Some configurations are designed to integrate with rear-loading or side-loading compactors. Compatibility must be verified for bin model, platform and vehicle equipment.
Yes, when the system is configured with dedicated access control devices. Bunder indicates hardware and software that can be integrated with its containers.
Yes. Bunder systems can be equipped, depending on configuration, with fill-level monitoring technologies.
Not necessarily. The term “recycling centre” identifies a facility regulated by the decree of 8 April 2008, while proximity collection can be organised through one or more containers on the territory. The concrete qualification of a project must be verified against configuration and applicable rules.
No. Depending on territory, semi-underground or above-ground systems can also be evaluated. The solution should be chosen from site conditions and the collection model.
Design of a proximity island should not start from container choice.
The right path is the opposite: first define users, quantities, fractions, frequencies, vehicles and local conditions. Then identify the most suitable configuration.
It is this relationship between elements that determines how the collection point performs.
Bunder provides underground, semi-underground and above-ground systems and different emptying methods, including bells, platforms for bins and solutions compatible with different collection modes.
For a municipality, environmental operator or designer, the most useful step is to assess the project as a whole before defining the supply.
Bunder product pages and solutions linked to what this article covers.
We build eco-islands with underground bell containers from 3 to 5 m³ for tidy drop-off with minimal visual bulk.
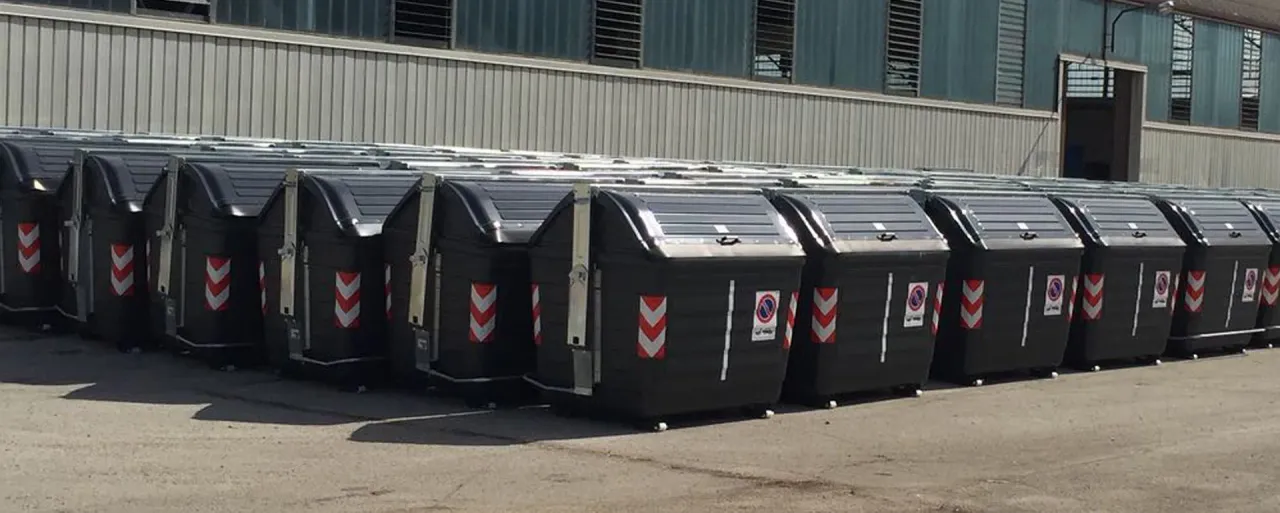
We offer polyethylene or steel bins for street collection, rear loading or single-operator side loading.

We integrate hydraulic platforms and underground bins from 1,100 to 3,200 L when surface space is tight.
Guides and articles linked to this solution: operational context, design choices and useful references.
How to choose underground containers: bells, bin platforms and semi-underground systems by capacity, vehicles and service model. Bunder guide for authorities.
1100, 1700, 2400 or 3200 litres? How to choose bin capacity based on volumes, emptying frequency, streams and vehicles. Bunder insight article.
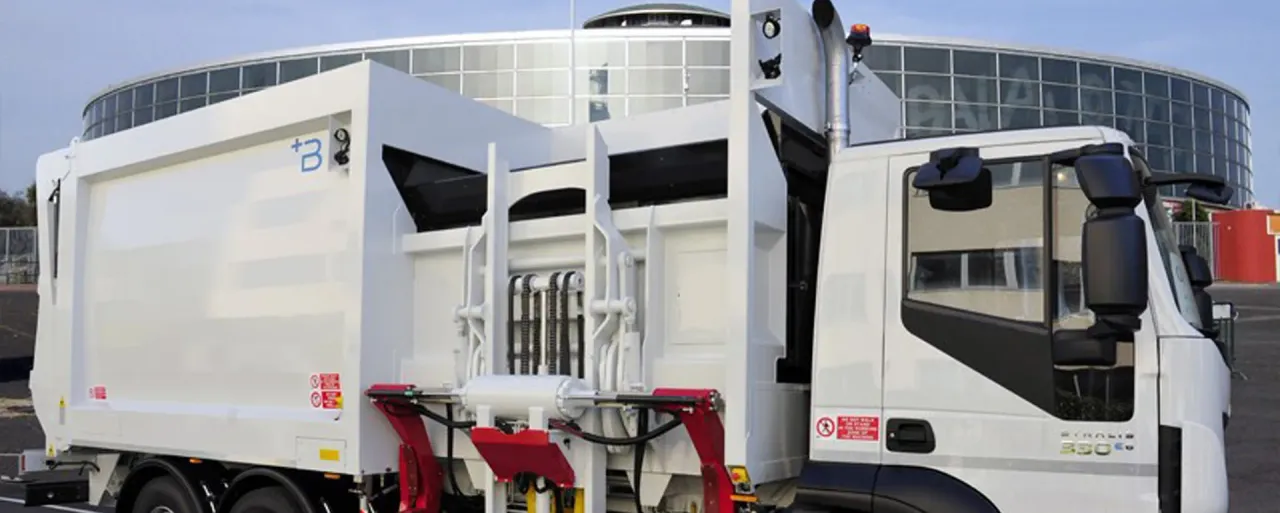
Comparing side-loading and rear-loading refuse compactors: bins, crew, road layout, fleet and service organisation. Bunder guide to choosing a system.